Outpost

Outpost

Outpost

ADU

ADU

ADU

540 sqft

1 Bedroom

1 Bathroom

540 sqft

1 Bedroom

1 Bathroom

$99,000

$99,000

$99,000

Efficient living from backyard to backwoods

Efficient living from backyard to backwoods

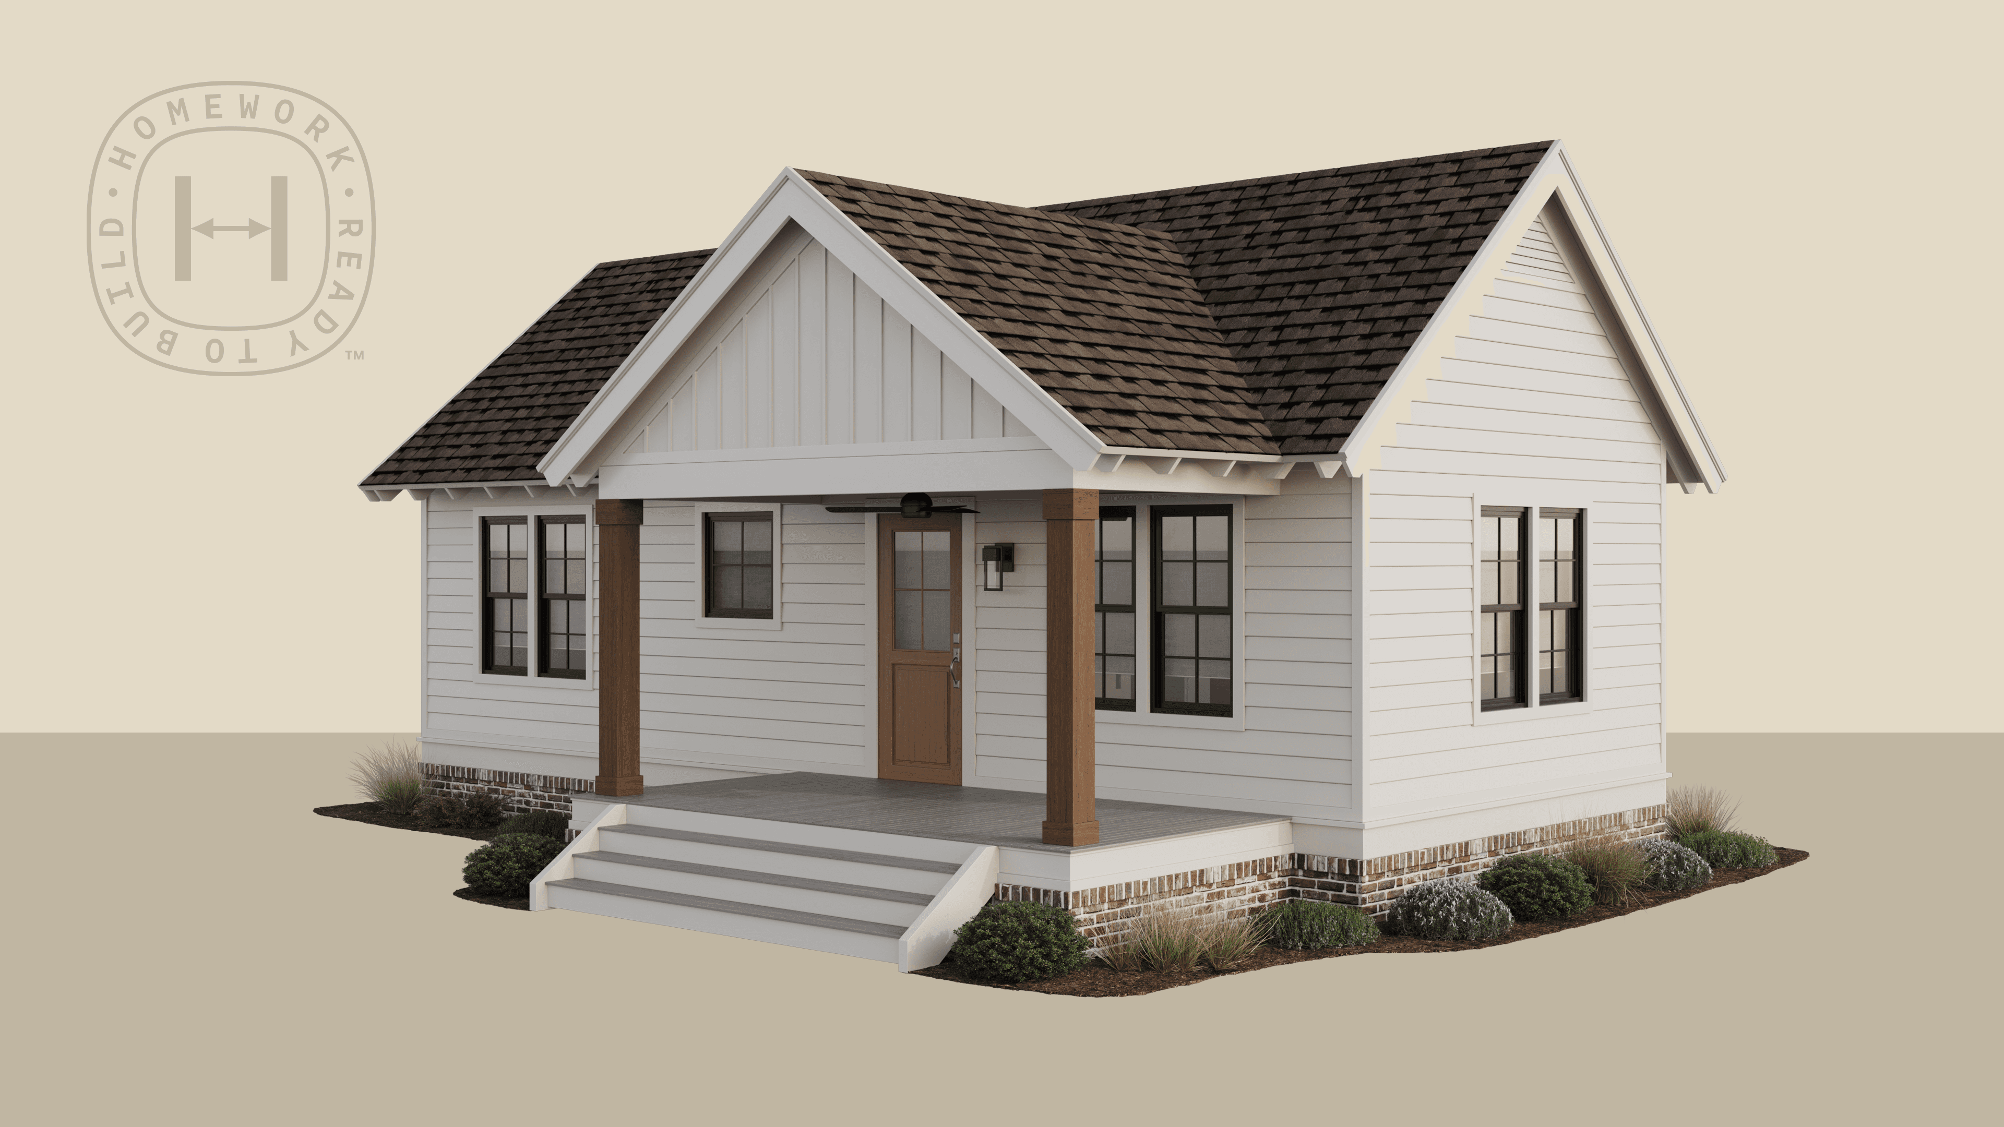
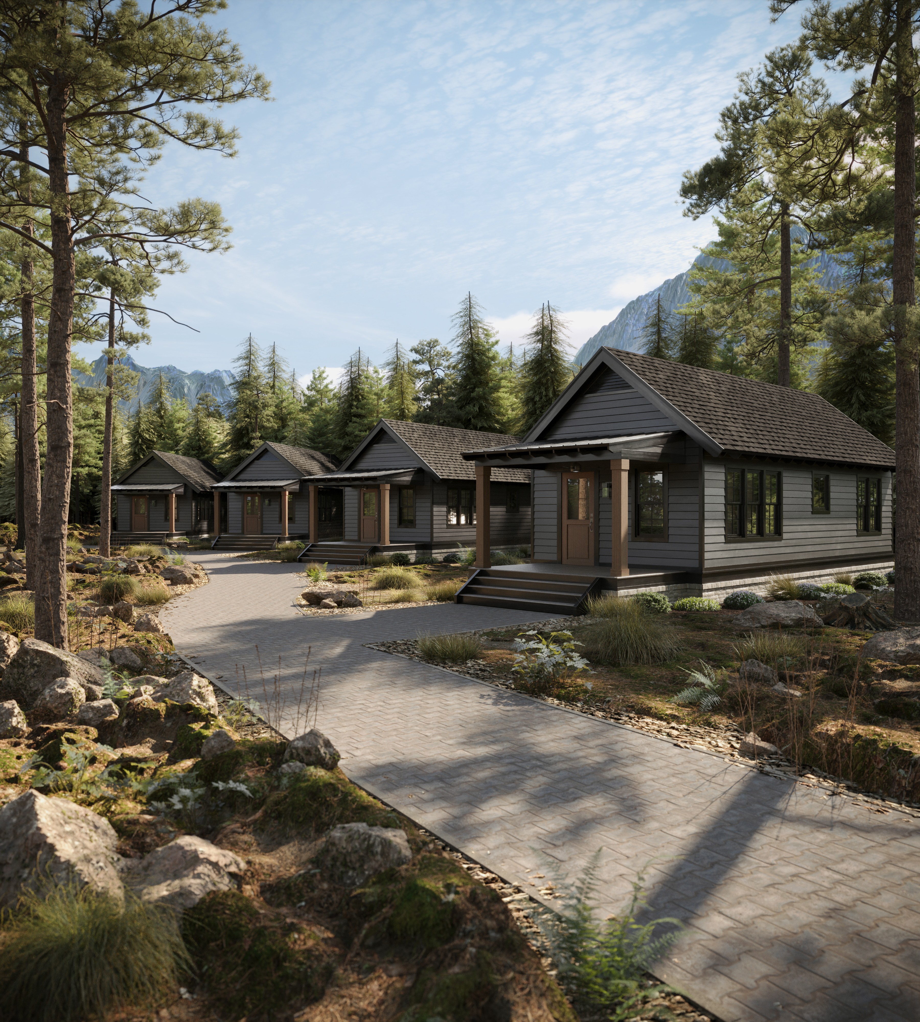
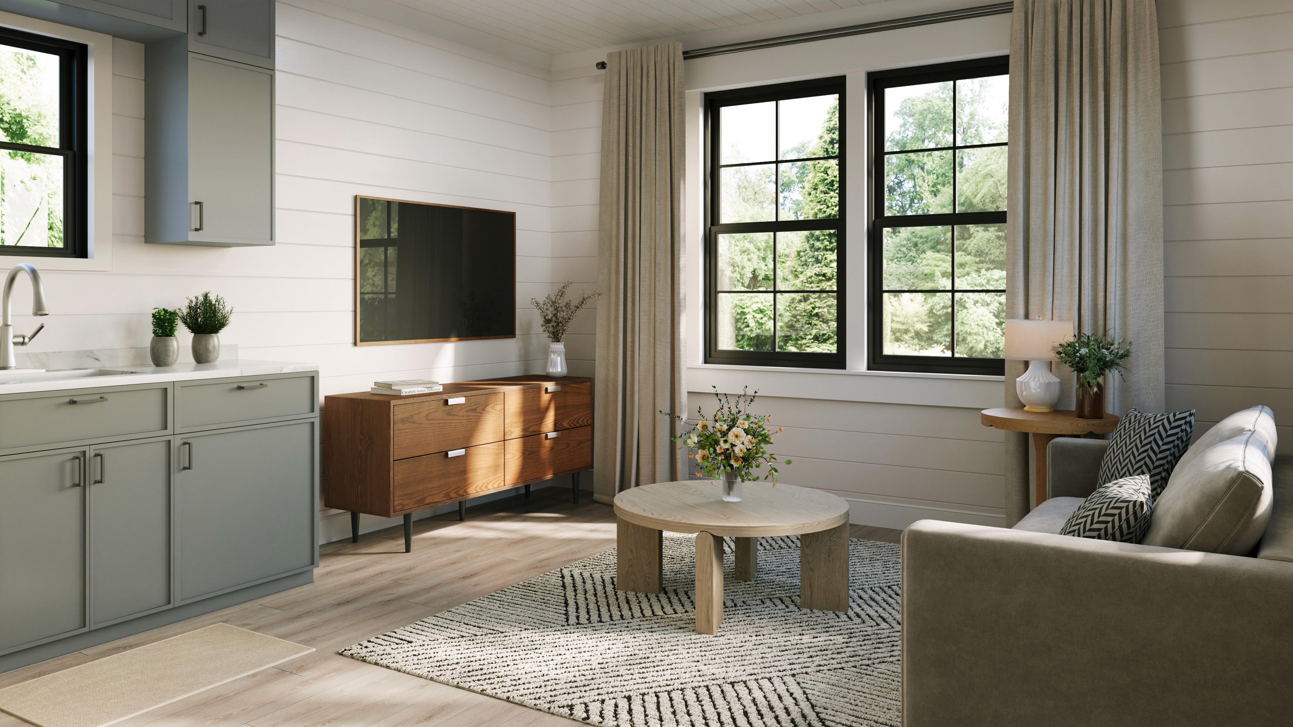
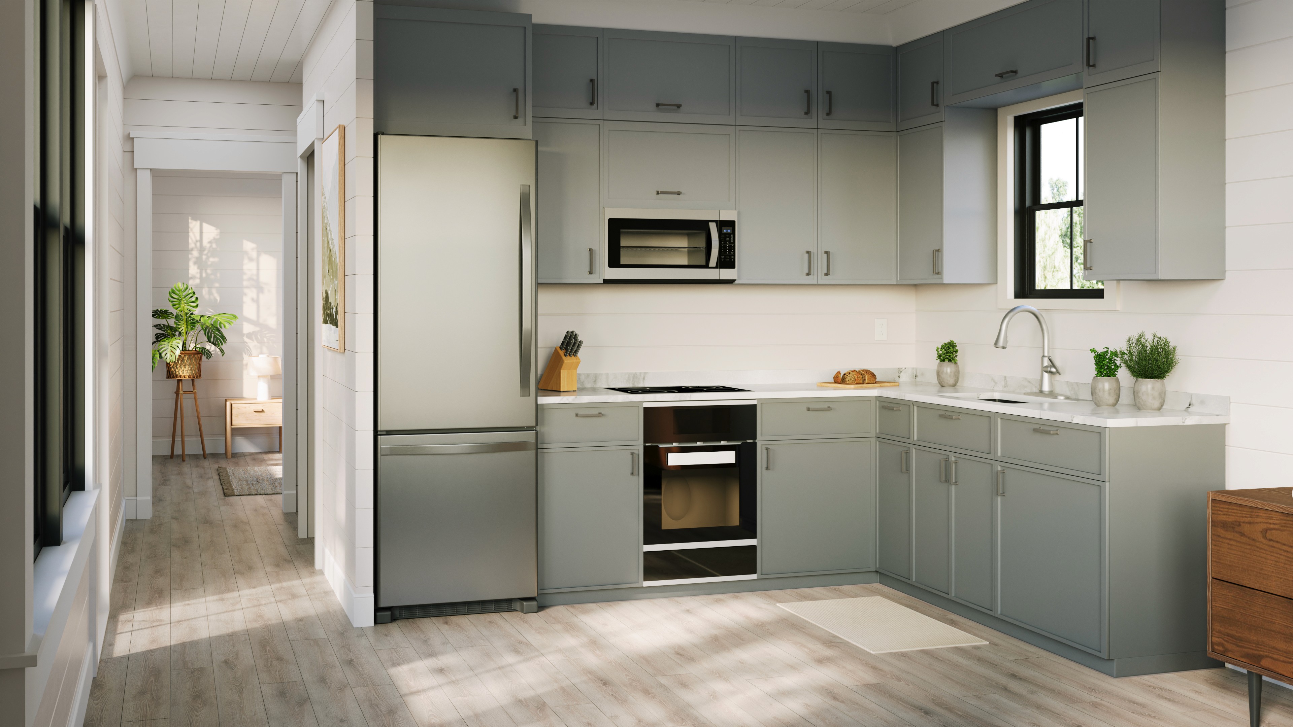
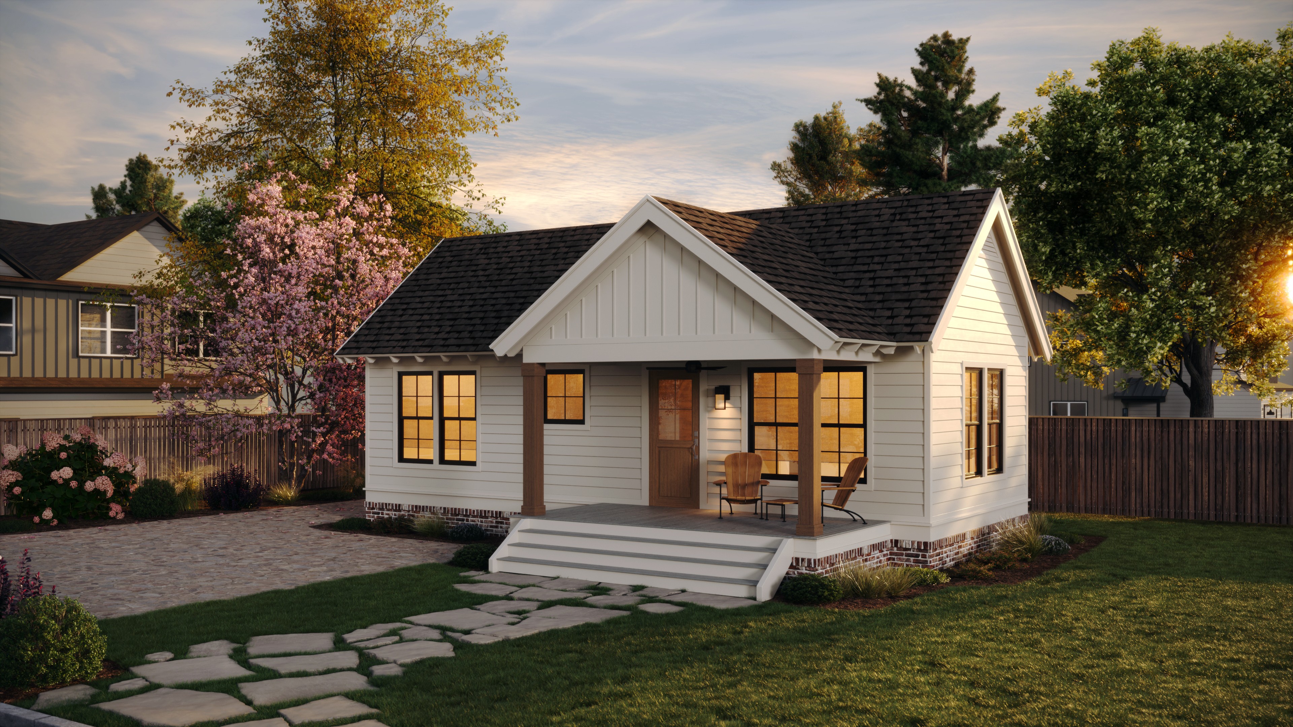
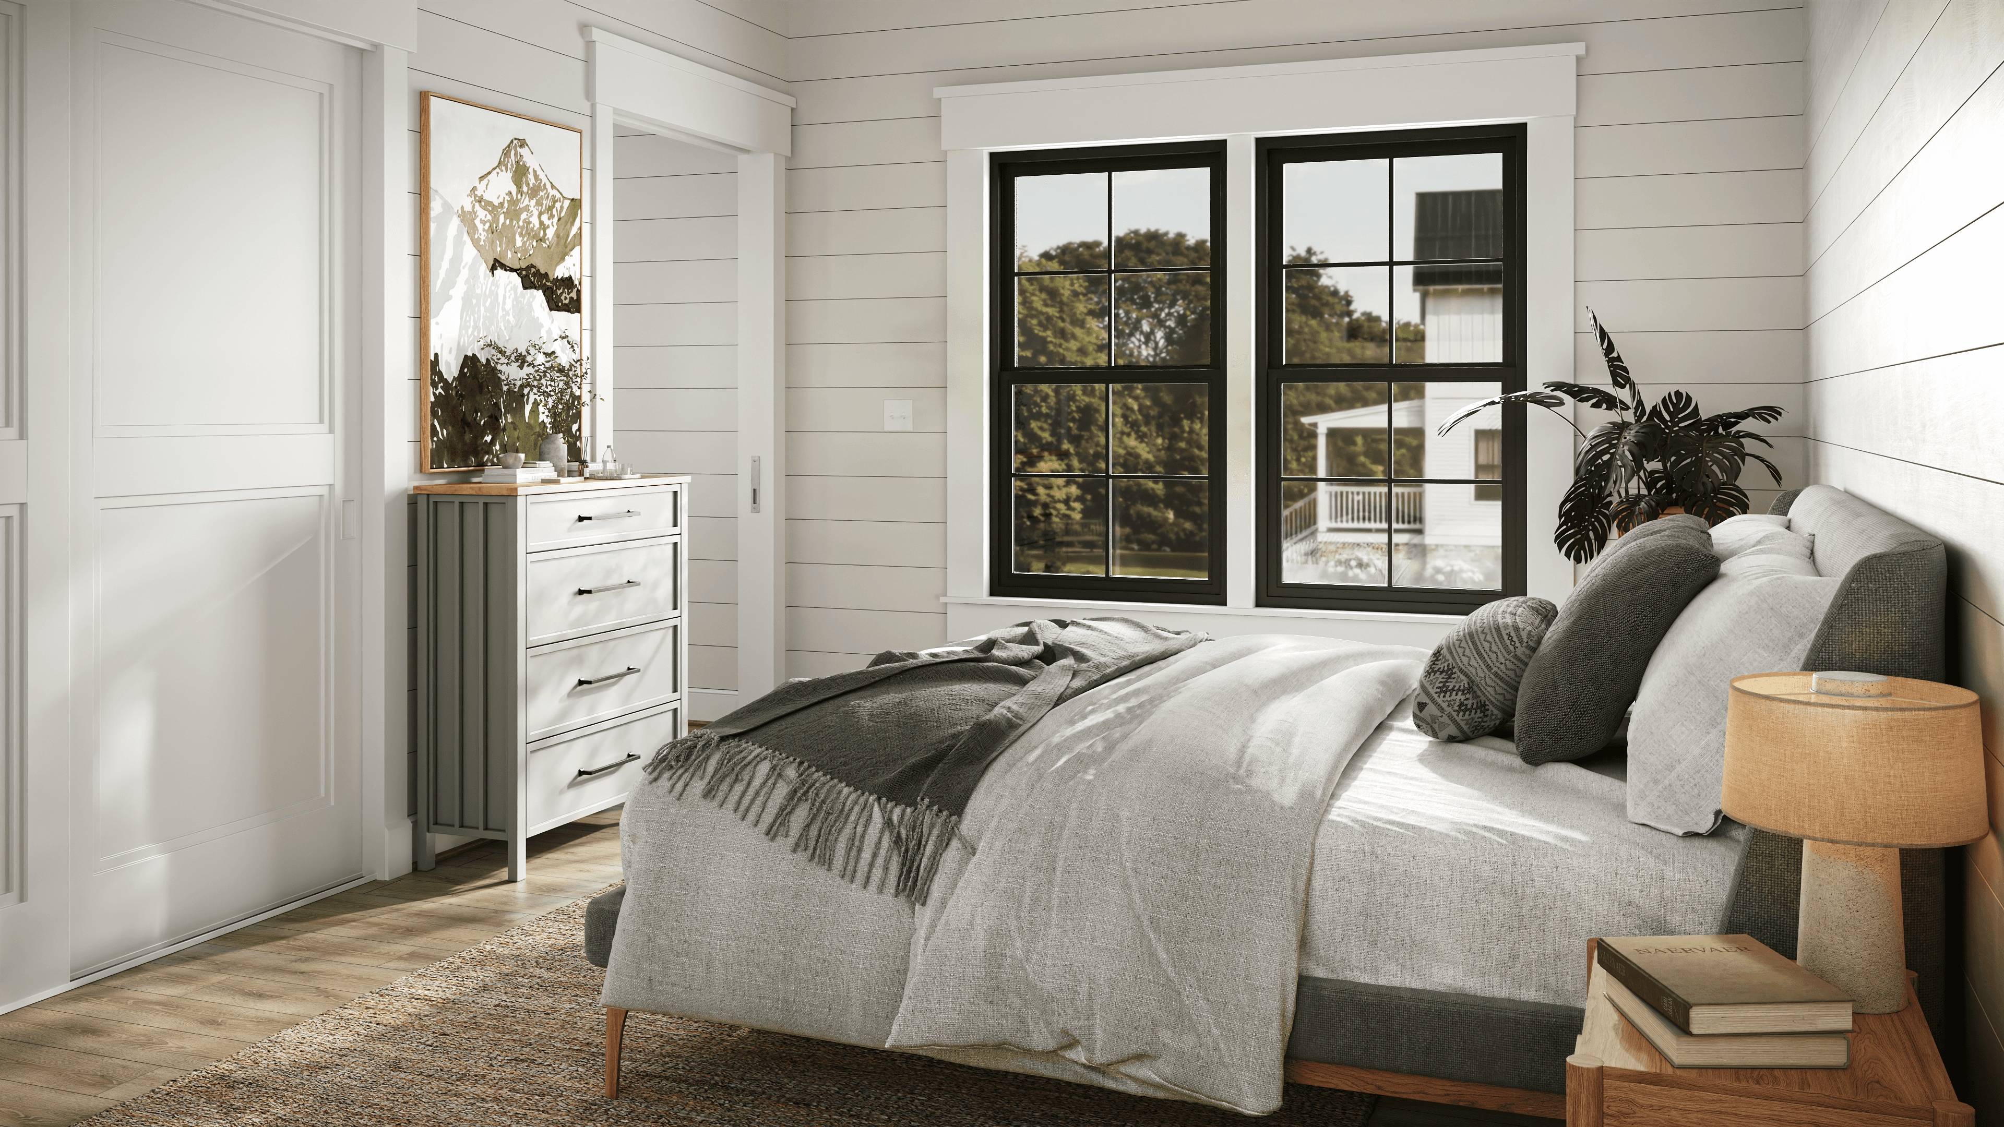
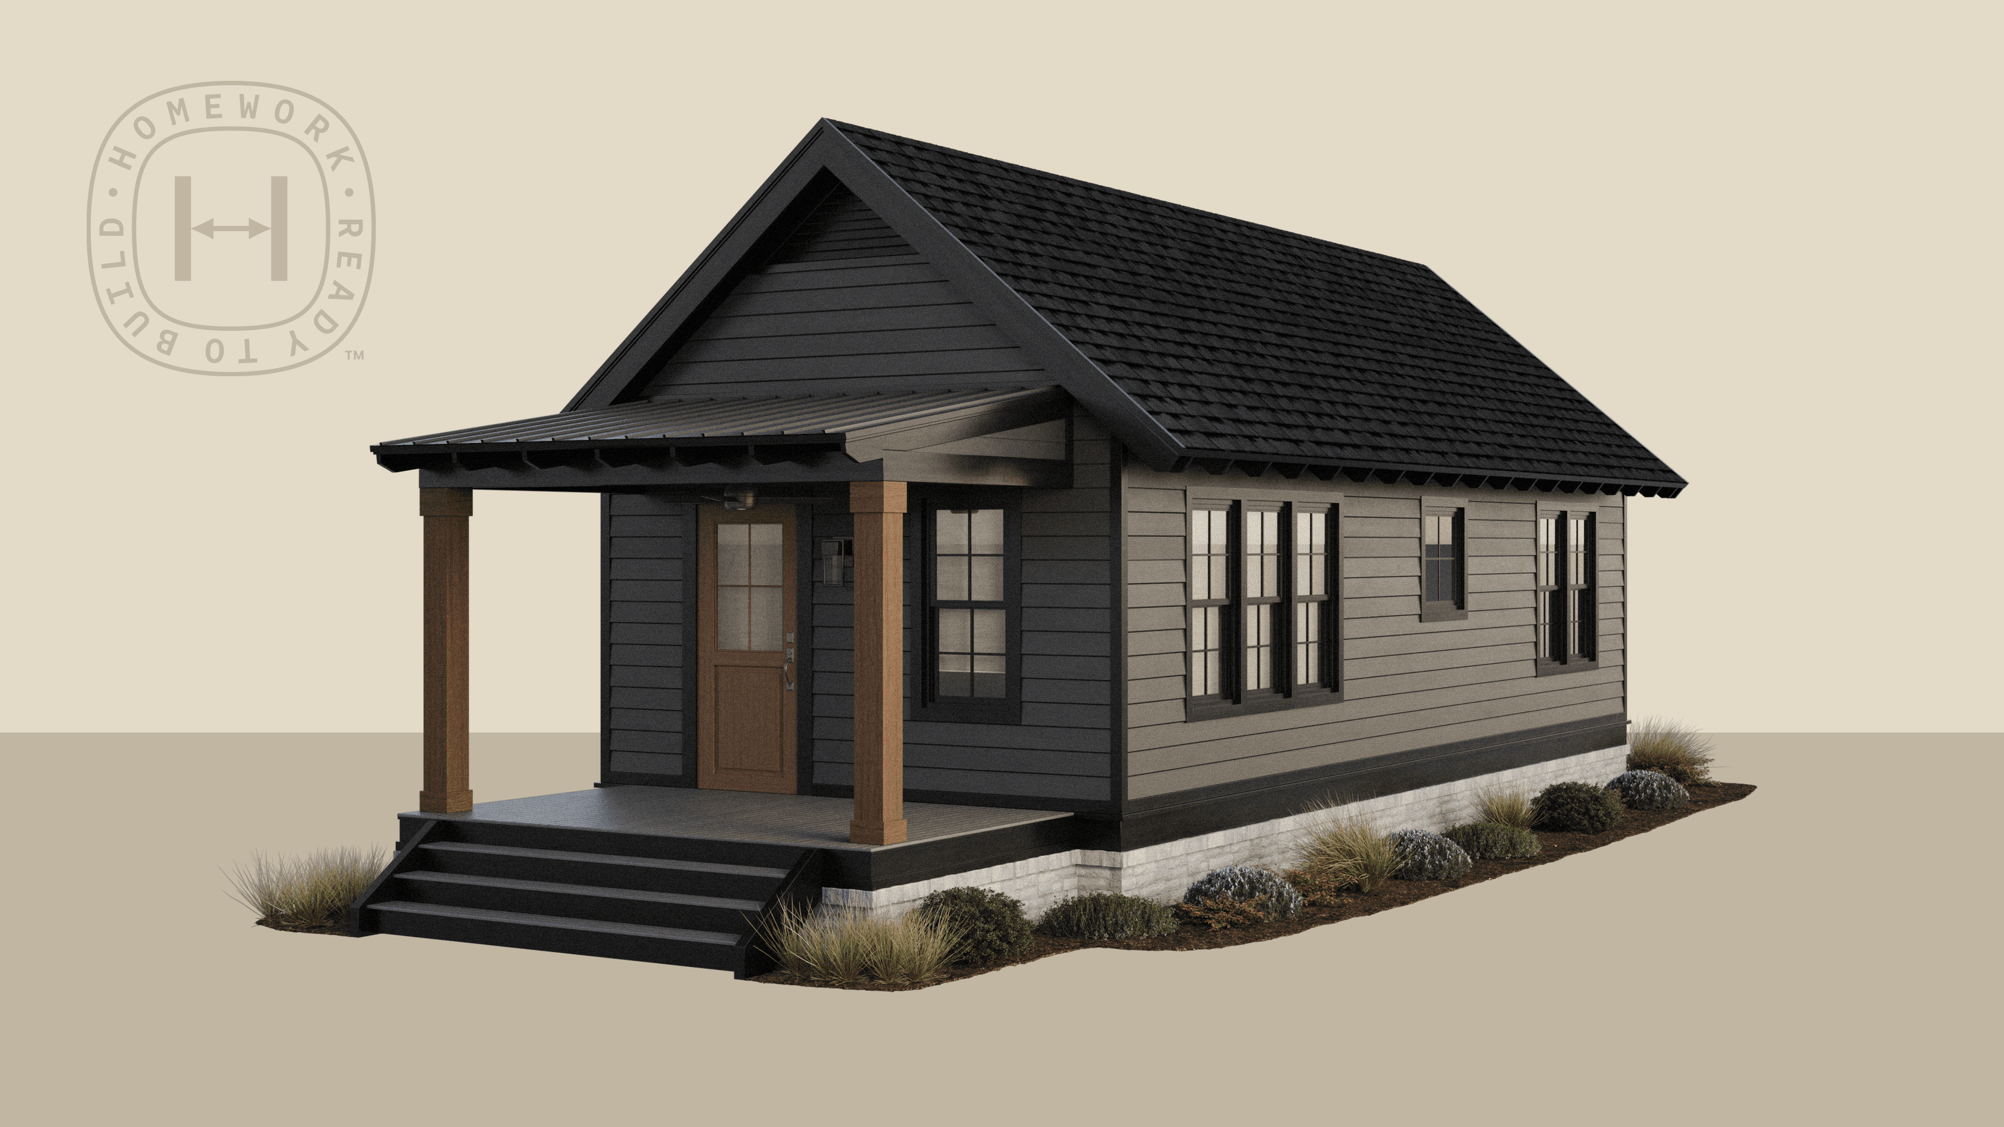
When space is at a premium look no further than the Outpost ADU. Designed to fit narrow lots and modest budgets, it's an ideal solution for those who want the comforts of home in a tidy package. The Outpost blends equally well in neighborhoods and nature, making it perfect for a range of uses. Utilize side or front porch options based on your needs.

Popular for

Popular for

• Accessory Dwelling Units

• Individuals

• Rental Property

• Vacation Cabins

• Senior Living

• Employee Housing

• Pocket Neighborhoods

Outpost

ADU

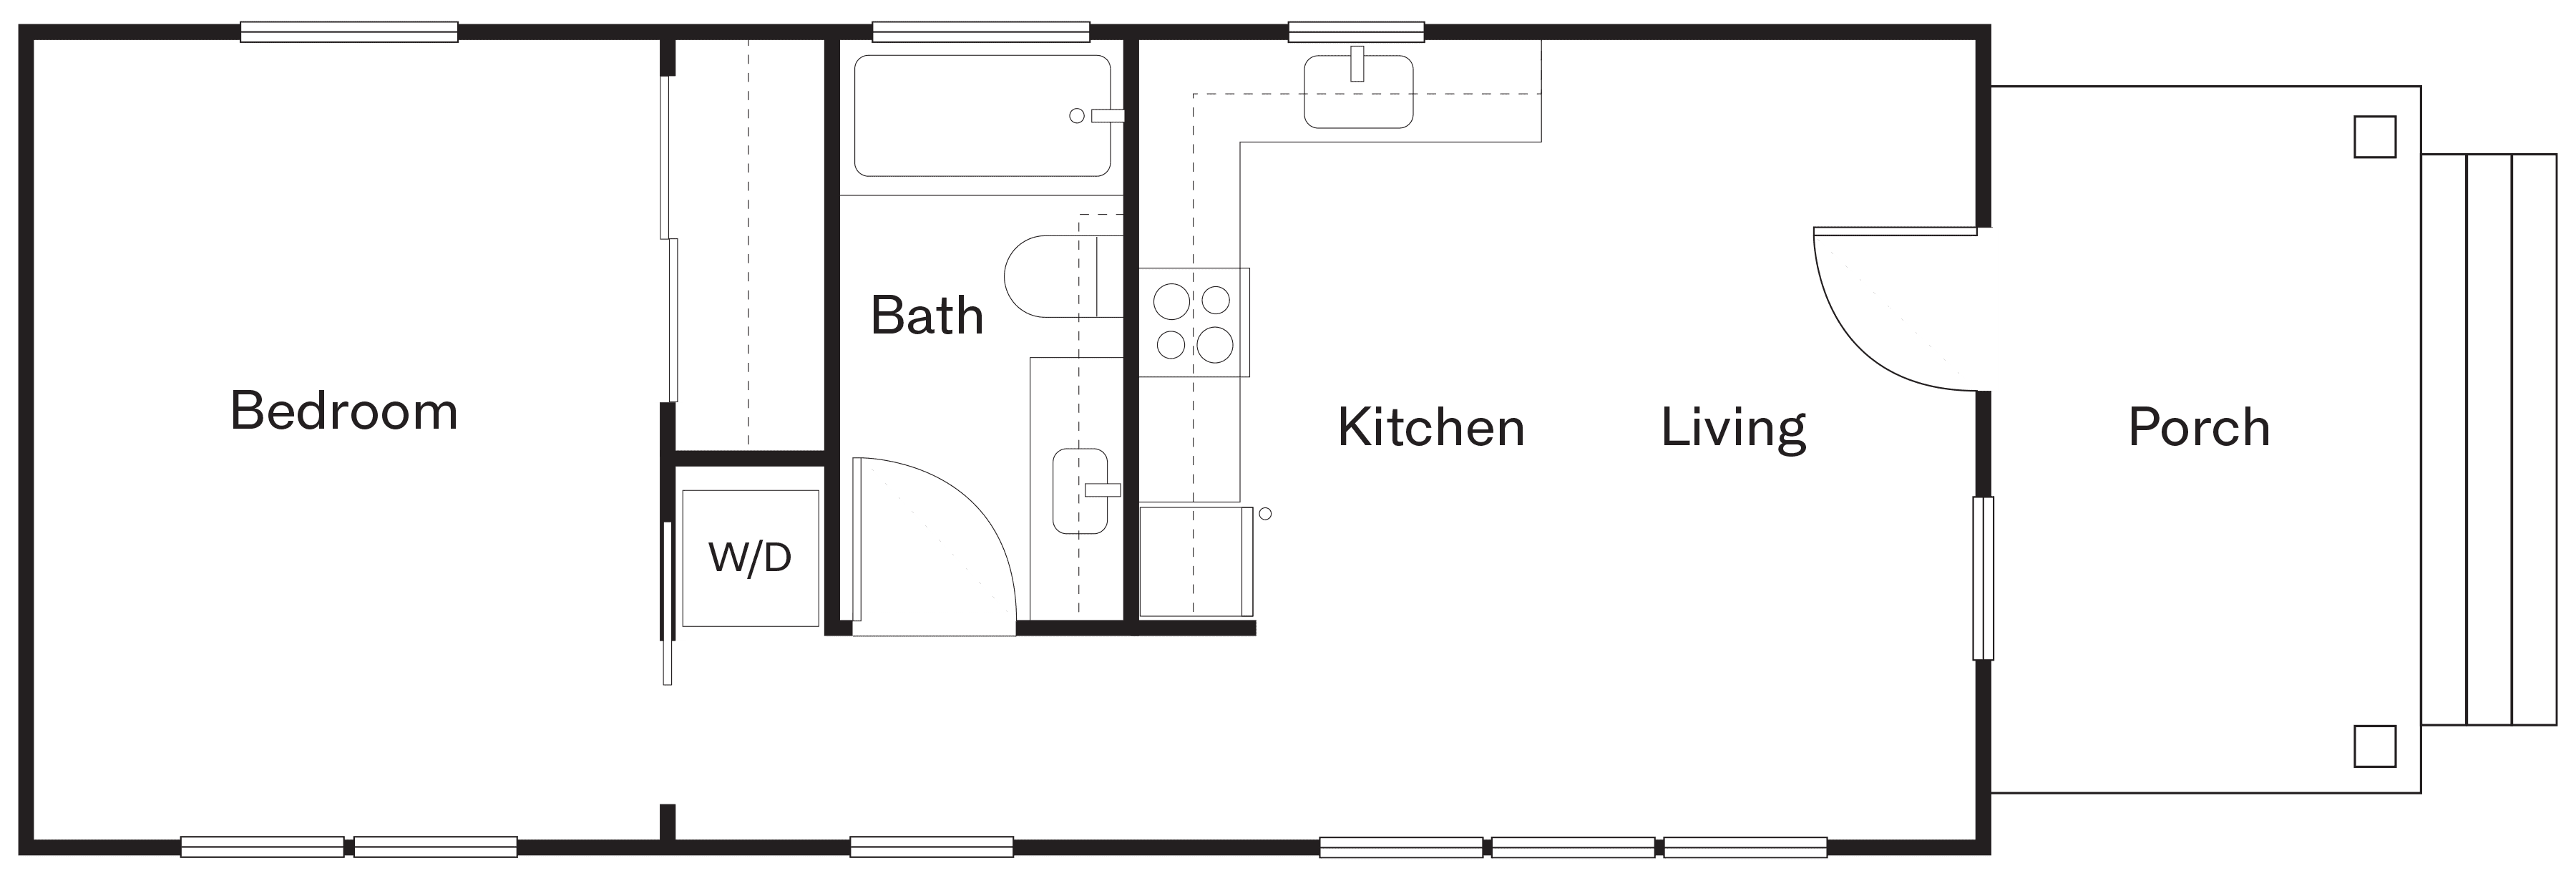
Outpost ADU Side Porch Floorplan

FLOORPLAN WITH SIDE PORCH

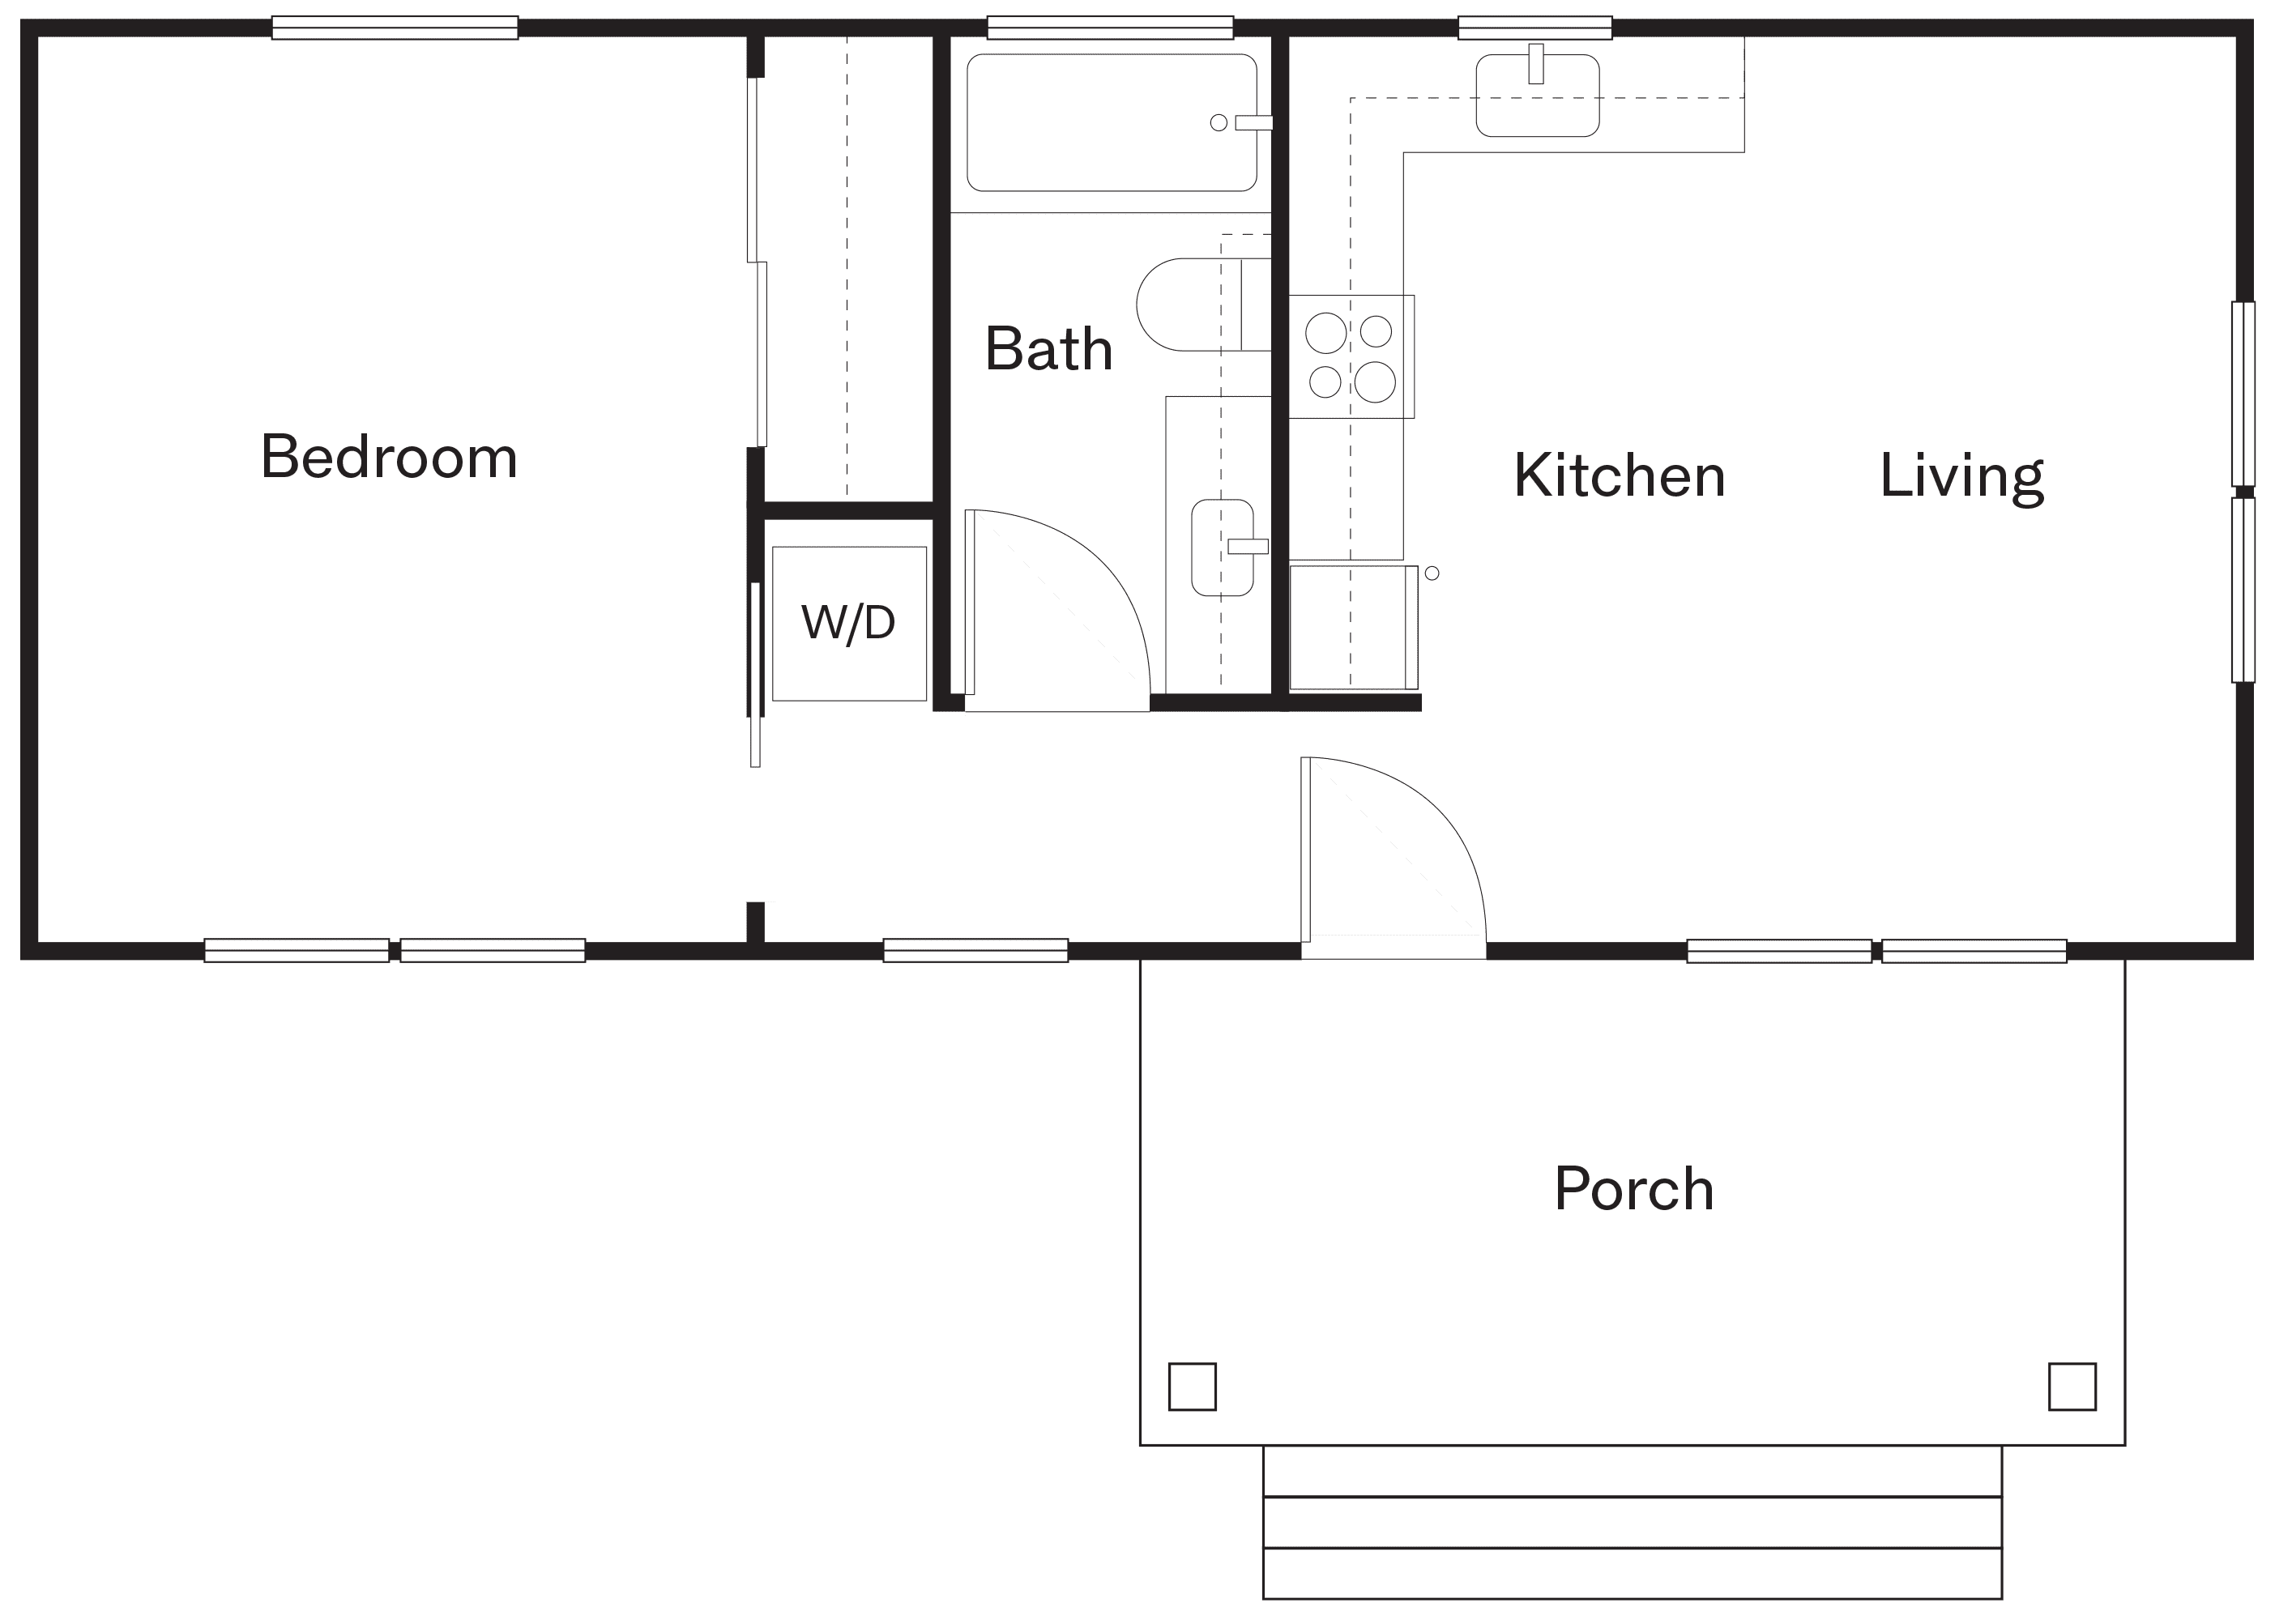
Outpost ADU Front Porch Floorplan

FLOORPLAN WITH FRONT PORCH

Outpost

ADU

Outpost ADU Side Porch Floorplan

FLOORPLAN WITH SIDE PORCH

Outpost ADU Front Porch Floorplan

FLOORPLAN WITH FRONT PORCH

Outpost

ADU

Outpost ADU Side Porch Floorplan

FLOORPLAN WITH SIDE PORCH

Outpost ADU Front Porch Floorplan

FLOORPLAN WITH FRONT PORCH

Model Specifications

Features and Amenities

• Apartment-size kitchen appliances
• Dishwasher optional
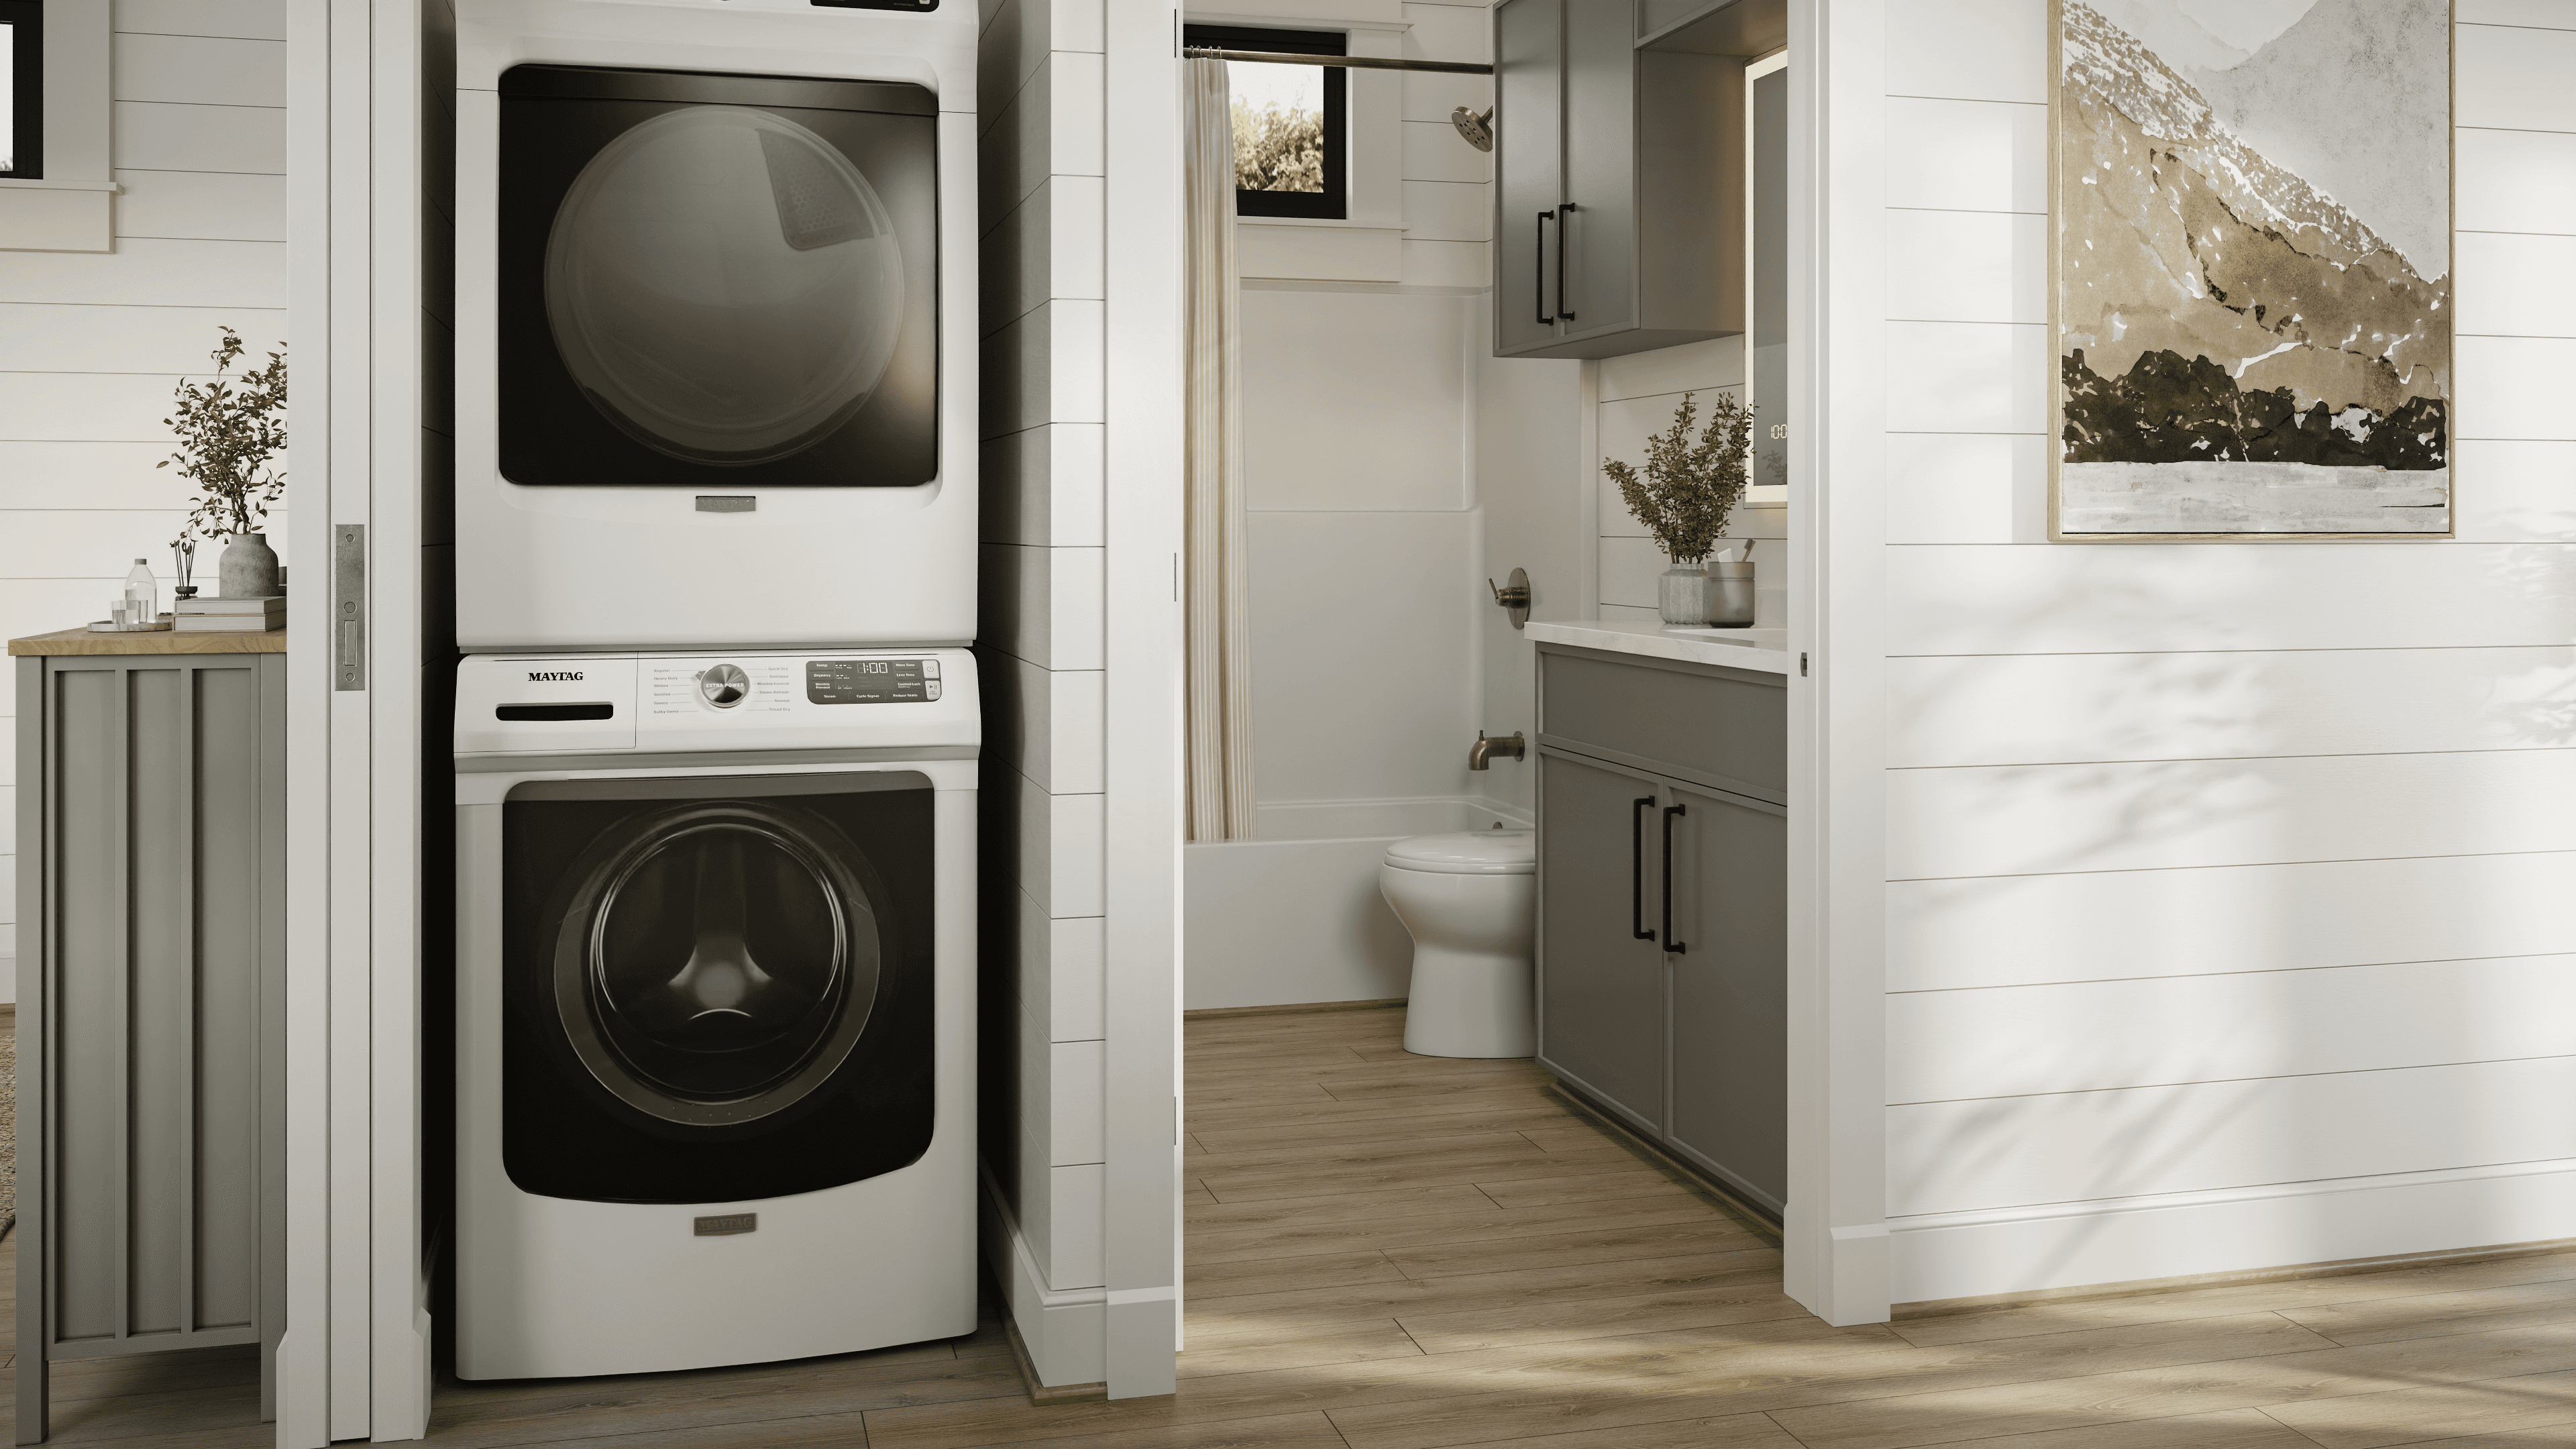
• Full size washer & dryer
• Shiplap interior walls

• Attic storage space
• Solid-core doors

• Interior soundproofing
• Custom cabinetry
• Quartz Countertops
• Engineered flooring

Mechanicals

• 24 SEER Heat Pump
• Smart Thermostat

• Overhead Ducts & Vents

• Tankless Water Heater

• 200 Amp Meter Box & Service Panel

Living Spaces

• Porch
• Living Room
• Kitchen
• Primary Bedroom
• Full Bathroom

Measurements

Conditioned space: 540 sqft
Porch: 104 - 120 sqft
Stories: 1
Ceiling height: 9'
Main dwelling dimensions: 15'w x 36'l x 18'h
Side porch dimensions: 16'w x 8'l x 10'h

Front porch dimensions 13'w x 8'l x 10'h

Conditioned space: 756 sqft
Porch: 120 sqft
Stories: 1
Ceiling height: 10'
Main dwelling dimensions: 18'w x 42'l x 16'h
Porch dimensions: 15.5'w x 8'l x 11'h

Foundation: Crawlspace

Homework Monogram

Stay in touch! Get product updates and resources sent to:

Homework Script Logo
Ready to Build

Homework Homes, LLC


150 Jimmy Carter Industrial Dr

Plains, GA 31780


678-575-7048


hello@homeworkhomes.com

Copyright © 2026 Homework Homes, LLC. All rights reserved.

American Flag Icon
Homework Monogram

Stay in touch! Get product updates and resources sent to:

Ready to Build

Homework Homes, LLC


150 Jimmy Carter Industrial Dr

Plains, GA 31780


678-575-7048


hello@homeworkhomes.com

Copyright © 2026

Homework Homes, LLC.

All rights reserved.

American Flag Icon
Homework Monogram

Stay in touch! Get product updates and resources sent to:

Homework Script Logo
Ready to Build

Homework Homes, LLC


150 Jimmy Carter Industrial Dr

Plains, GA 31780


678-575-7048


hello@homeworkhomes.com

Copyright © 2026 Homework Homes, LLC. All rights reserved.

American Flag Icon